<-- style PDP --> 106 Hanson Road, Mississauga - Semi-Detached for sale for $1,149,900
  • for sale

106 Hanson Road

Mississauga, Ontario, L5B 2E4 - Fairview

$1,149,900

  • Neighbourhood

    Fairview

  • Major Intersection

    Fairview Rd W/Hurontario St

  • Listed Since: 33 day(s)

  • Last update: today

Overview

  • Property Type

    Semi-Detached, Backsplit 5

  • Bedrooms

    4 + 1

  • Bathrooms

    3

  • Basement

    Apartment + Finished

  • Kitchen

    2

  • Total Parking

    5 (1 Attached Garage)

  • Lot Size

    30.35x133.79 (Feet)

  • Taxes

    $7,320.00 (2026)

  • Type

    Freehold

Property Description

Property description for 106 Hanson Road, Mississauga

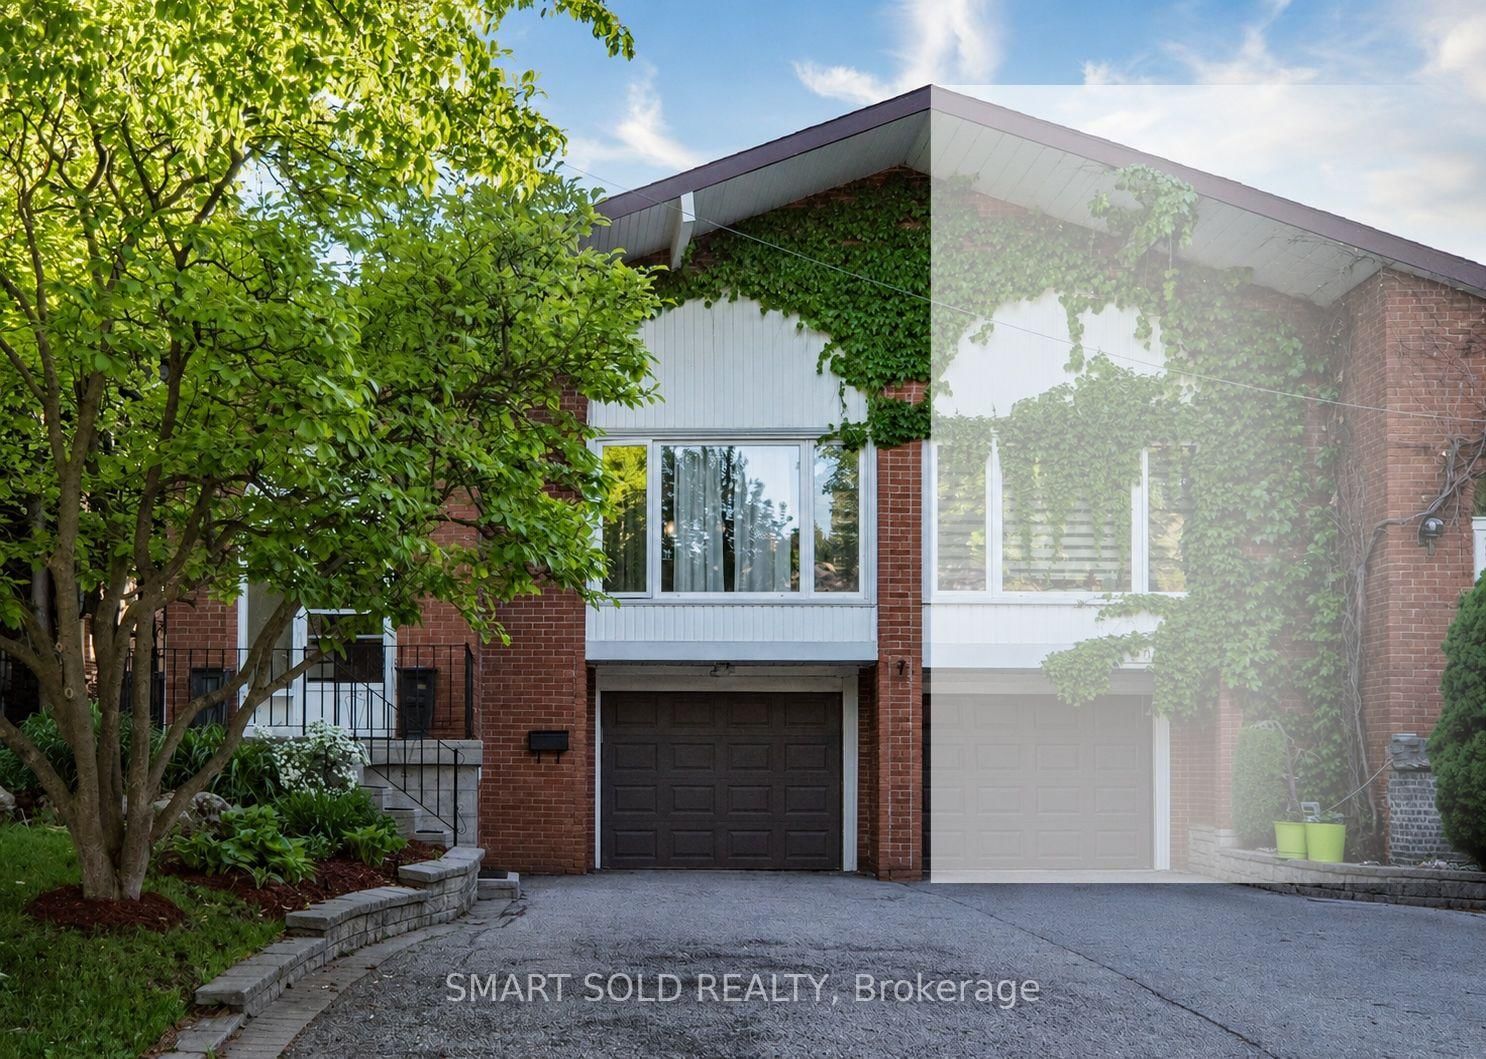
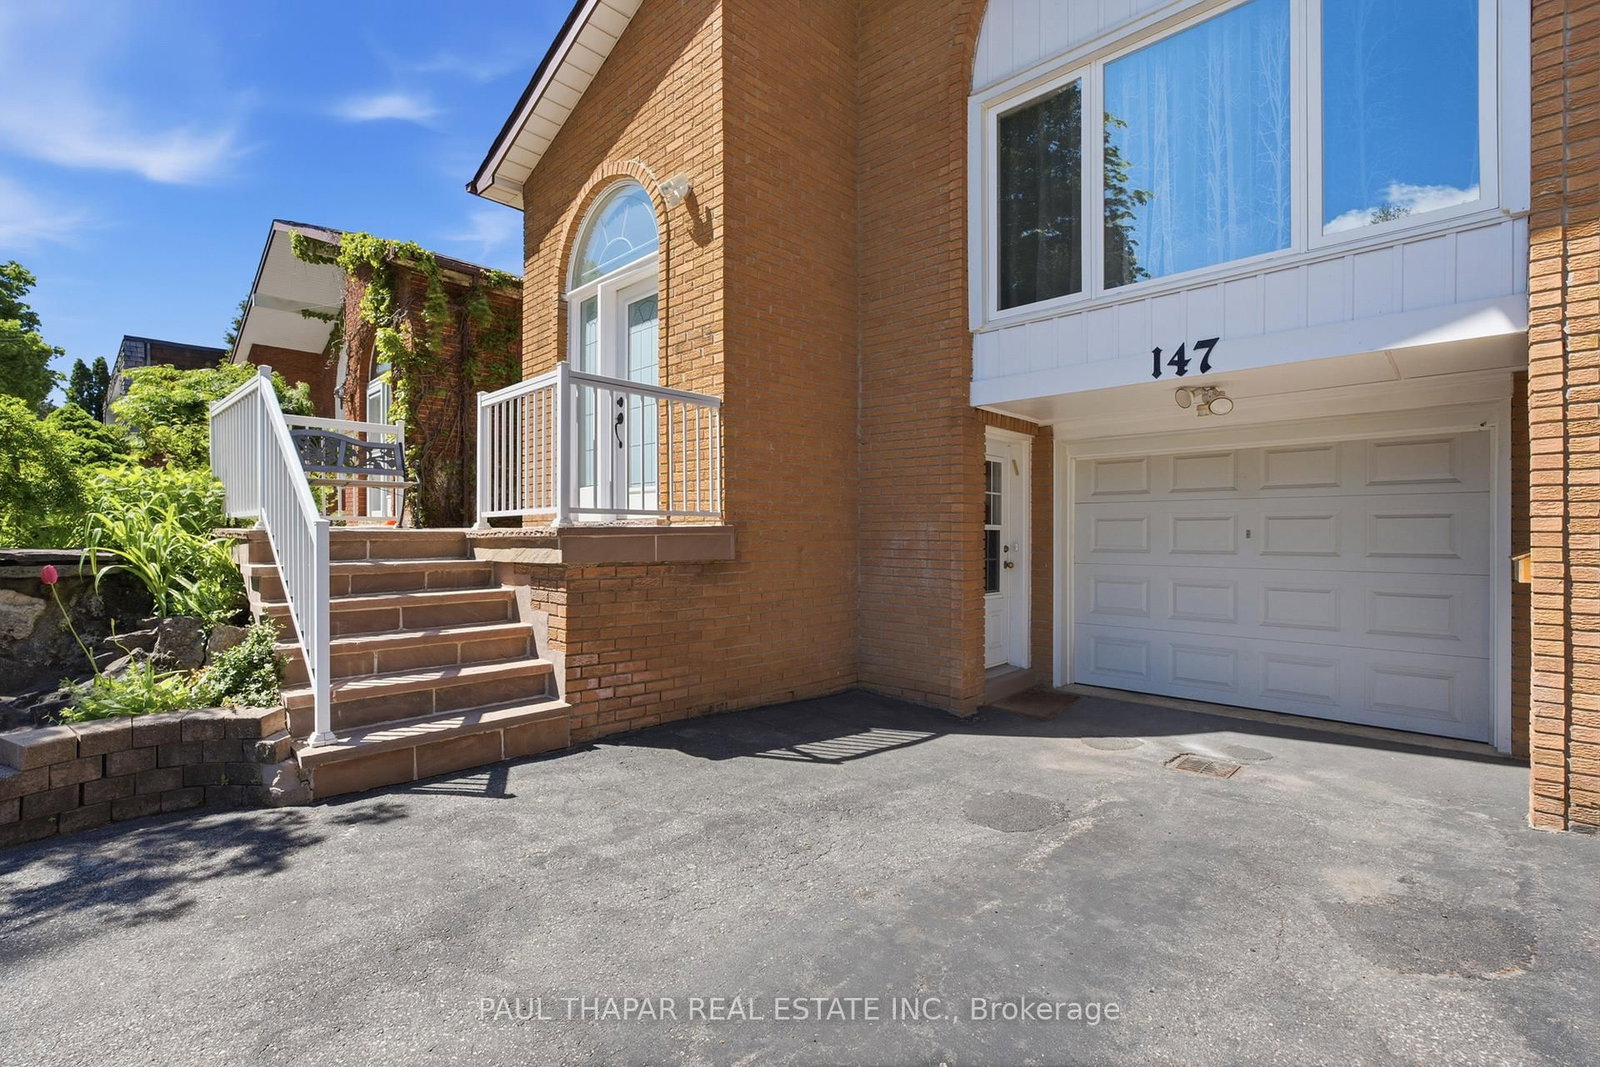
Welcome to this beautifully renovated 5-level backsplit semi-detached home in a mature, established neighbourhood, offering an incredible combination of space, flexibility & functionality. With 3+2 bedrooms, 3 full bathrooms, 2 kitchens, 2 laundry areas, parking for 5 cars & two separate living spaces, this home is ideal for families, multigenerational living or additional income potential. Professionally renovated throughout, the home features fresh paint, quality finishes, extensive cabinetry & smart storage solutions. The spacious living & dining area is perfect for family gatherings, while the renovated kitchen is a true highlight with an oversized island & tons of storage. The versatile middle level offers a room ideal for an office or additional bedroom, a generous family room that could also serve as formal dining, plus a full bathroom. Upstairs are 3 good-sized bedrooms & another full bathroom, with the multi-level layout providing natural separation & privacy. A standout feature is the separate dwelling with its own front entrance. Exceptionally spacious for a basement unit, with approximately half the space above grade, it offers incredible flexibility with its own kitchen, full bathroom, storage & private laundry. Outside, enjoy the side patio or covered backyard patio/porch with electricity, plus green space, a lovely garden & oversized shed. With no rental items & all major renovations, updates & painting already completed, this home is move-in ready. Whether you're looking for room to grow, multigenerational living, a dedicated work-from-home space or the flexibility of a second dwelling, this home adapts beautifully to the way you live.

Listed by EXP REALTY

  • MLS #

    W13698278

  • Sq. Ft

    1500-2000

  • Sq. Ft. Source

    MLS

  • Lot Irregularities

    n/a

  • Year Built

    Available Upon Request

  • Pool

    None

  • Drive

    n/a

  • Garage

    Attached, 1 spaces

  • Total Parking

    5

  • Family Room

    Y

  • Den

    Y

  • Exterior

    Brick

  • Fireplace

    Y

  • Roof

    Asphalt Shingle

  • Foundation

    Poured Concrete

  • Elevator

    n/a

  • Water View

    n/a

  • Laundry Level

    Main

  • Heat

    Forced Air

  • A/C

    Central Air

  • Water

    Municipal

  • Water Supply

    n/a

  • Sewers

    Sewers

  • Central Vac

    Y

  • Foyer

    1.43 x 1.1 ft Main level

    Tile Floor, Closet Organizers, Wainscoting

  • Living

    4.28 x 3.39 ft Main level

    hardwood floor, Gas Fireplace, Large Window

  • Dining

    3.2 x 3.02 ft Main level

    hardwood floor, Wainscoting, Crown Moulding

  • Kitchen

    4.8 x 3.72 ft Main level

    Tile Floor, Centre Island, Pot Lights

  • Primary

    4.0 x 3.7 ft Upper level

    hardwood floor, Closet Organizers, Window

  • 2nd Br

    3.7 x 2.75 ft Upper level

    hardwood floor, Closet Organizers, Window

  • 3rd Br

    2.98 x 2.85 ft Upper level

    hardwood floor, Closet Organizers, Window

  • Family

    6.85 x 3.62 ft In Betwn level

    hardwood floor, W/O To Patio, Window

  • Bathroom

    3.23 x 1.63 ft In Betwn level

    Tile Floor, 5 Pc Bath, Bidet

  • Kitchen

    5.24 x 3.62 ft Lower level

    Laminate, Combined W/Dining, Window

  • 5th Br

    3.61 x 2.94 ft Sub-Bsmt level

    Laminate, Double Closet, Window

  • Living

    3.81 x 3.71 ft Sub-Bsmt level

    Laminate, Pot Lights

  • Bathroom

    2.63 x 2.26 ft Sub-Bsmt level

    Tile Floor, 4 Pc Bath, Window

  • Laundry

    3.83 x 1.6 ft Sub-Bsmt level

    Tile Floor, B/I Shelves, Laundry Sink

  • MLS #

    W13698278

  • Sq. Ft

    1500-2000

  • Sq. Ft. Source

    MLS

  • Lot Irregularities

    n/a

  • Year Built

    Available Upon Request

  • Pool

    None

  • Drive

    n/a

  • Garage

    Attached, 1 spaces

  • Total Parking

    5

  • Family Room

    Y

  • Den

    Y

  • Exterior

    Brick

  • Fireplace

    Y

  • Roof

    Asphalt Shingle

  • Foundation

    Poured Concrete

  • Elevator

    n/a

  • Water View

    n/a

  • Laundry Level

    Main

  • Heat

    Forced Air

  • A/C

    Central Air

  • Water

    Municipal

  • Water Supply

    n/a

  • Sewers

    Sewers

  • Central Vac

    Y

  • Foyer

    1.43 x 1.1 ft Main level

    Tile Floor, Closet Organizers, Wainscoting

  • Living

    4.28 x 3.39 ft Main level

    hardwood floor, Gas Fireplace, Large Window

  • Dining

    3.2 x 3.02 ft Main level

    hardwood floor, Wainscoting, Crown Moulding

  • Kitchen

    4.8 x 3.72 ft Main level

    Tile Floor, Centre Island, Pot Lights

  • Primary

    4.0 x 3.7 ft Upper level

    hardwood floor, Closet Organizers, Window

  • 2nd Br

    3.7 x 2.75 ft Upper level

    hardwood floor, Closet Organizers, Window

  • 3rd Br

    2.98 x 2.85 ft Upper level

    hardwood floor, Closet Organizers, Window

  • Family

    6.85 x 3.62 ft In Betwn level

    hardwood floor, W/O To Patio, Window

  • Bathroom

    3.23 x 1.63 ft In Betwn level

    Tile Floor, 5 Pc Bath, Bidet

  • Kitchen

    5.24 x 3.62 ft Lower level

    Laminate, Combined W/Dining, Window

  • 5th Br

    3.61 x 2.94 ft Sub-Bsmt level

    Laminate, Double Closet, Window

  • Living

    3.81 x 3.71 ft Sub-Bsmt level

    Laminate, Pot Lights

  • Bathroom

    2.63 x 2.26 ft Sub-Bsmt level

    Tile Floor, 4 Pc Bath, Window

  • Laundry

    3.83 x 1.6 ft Sub-Bsmt level

    Tile Floor, B/I Shelves, Laundry Sink

Thinking of Selling?

Find Out Your Home’s Value in Today’s Market!

No Email or Signup is required to view your home estimate.

estimate your home value

Contact Manoj Kukreja

Sales Representative,
Century 21 People’s Choice Realty Inc.,
Brokerage
(647) 576 - 2100

Manoj profile avatar

Mortgage Calculator

This data is for informational purposes only.

Mortgage Payment per month

Principal Amount

Interest

Total Payable

Amortization

Amortization

Closing Cost Calculator

This data is for informational purposes only.

Closing Cost Total for this property

Total Cash flow for purchasing this property

Down Payment(%)*
Additional information

Provincial Land Transfer Tax

Ontario Land Transfer Tax Rebate

Toronto Land Transfer Tax

Toronto Land Transfer Tax Rebate

PST on CMHC Insurance Premium

Lawyer Fees

$2,825

Government Registration Fee's

$164

Title Insurance

Closing Cost Total

Total Cash flow for purchasing this property

Provincial Land Transfer Tax

Ontario Land Transfer Tax Rebate

Toronto Land Transfer Tax

Toronto Land Transfer Tax Rebate

PST on CMHC Insurance Premium

Lawyer Fees

$2,825

Government Registarion Fee's

$164

Title Insurance

Down Payment(%)*

* A down payment of less than 20% is permitted only for first-time home buyers purchasing their principal residence. The minimum down payment required is 5% for the portion of the purchase price up to $500,000, and 10% for the portion between $500,000 and $1,500,000. For properties priced over $1,500,000, a minimum down payment of 20% is required.

Thinking of Selling?

Find Out Your Home’s Value in Today’s Market!

No Email or Signup is required to view your home estimate.

estimate your home value

Contact Manoj Kukreja

Sales Representative, Century 21 People’s Choice Realty Inc., Brokerage
(647) 576 - 2100

Manoj profile avatar

Recent Sold Listings in Fairview, Mississauga

Popular Cities